

Design, Planning & Structural Support
Many renovation and building projects require professional drawings, structural calculations and technical expertise before work can begin. At Angel Interiors, we help simplify this process by coordinating the design and engineering services needed to move your project forward with confidence.
Whether you're planning an extension, structural alterations or a complete property transformation, we can connect you with trusted professionals and manage the process on your behalf.
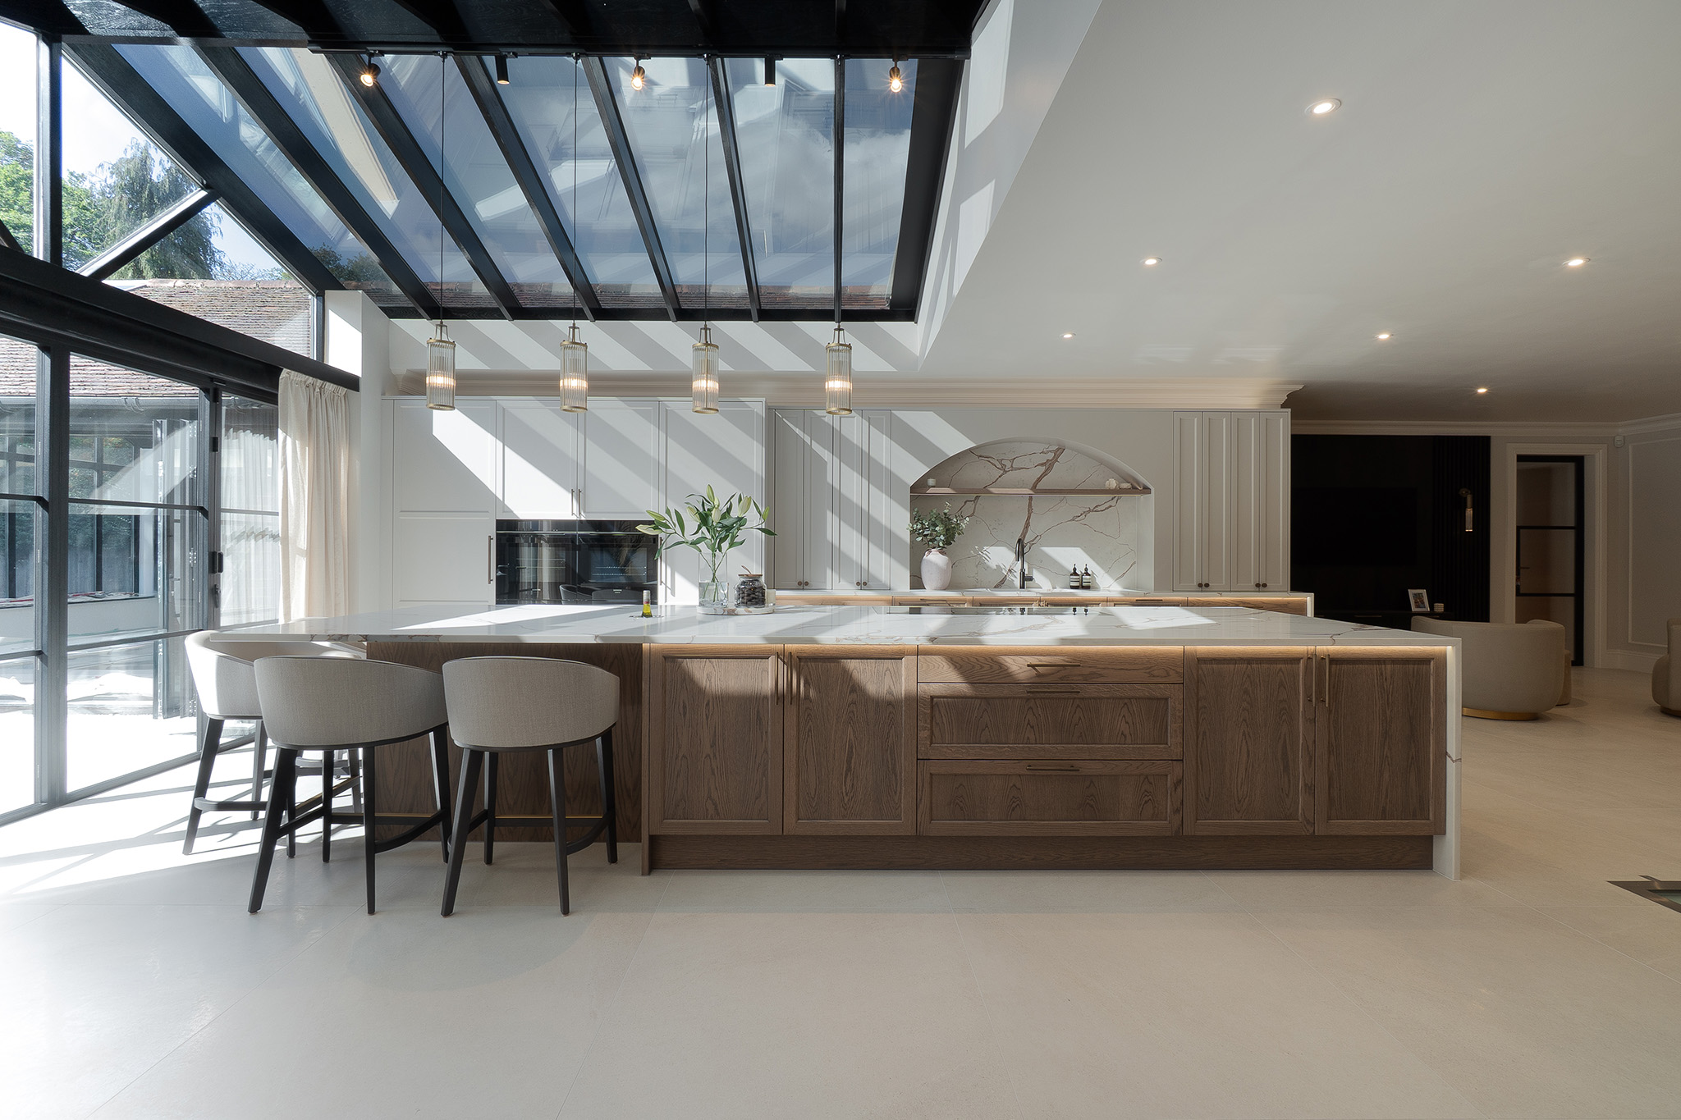
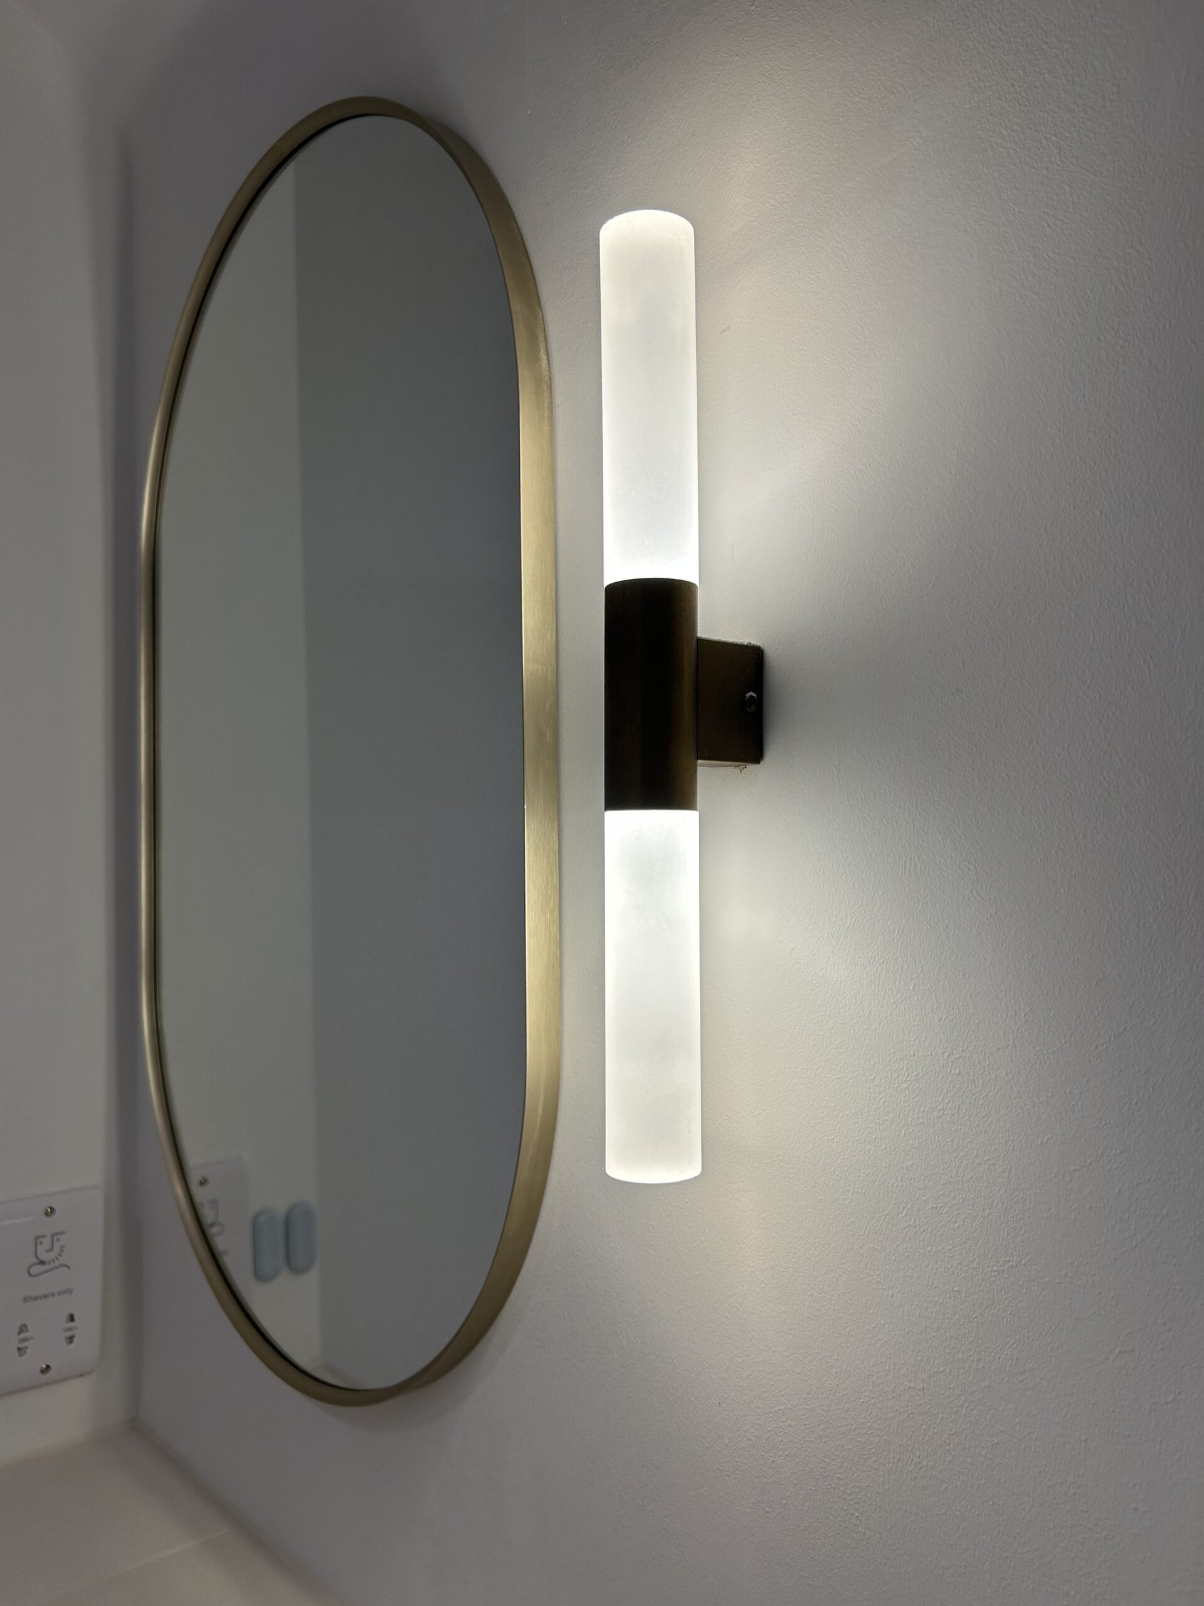
Everything You Need Before Construction Begins
Successful projects start with careful planning. From architectural drawings and planning applications to structural calculations and layout design, having the correct information in place is essential to ensuring your project runs smoothly.
Through our trusted network of architects, structural engineers and specialist consultants, we can arrange and coordinate all necessary services required before construction starts. This creates a more streamlined process, giving you a single point of contact while ensuring every stage is professionally managed.
Whether you're opening up internal spaces, extending your home or planning a major refurbishment, we can help provide the expertise needed to turn your ideas into a buildable project.
Professional Design & Engineering Support
We can assist with:
- Architectural drawings
- Building regulation drawings
- Planning application drawings
- Structural engineering calculations
- Structural steel and beam specifications
- Extension and renovation designs
- Layout and space planning
- Project consultations
Our aim is to ensure every project is supported by the correct technical information before work begins, helping to reduce delays and avoid costly issues later in the process.

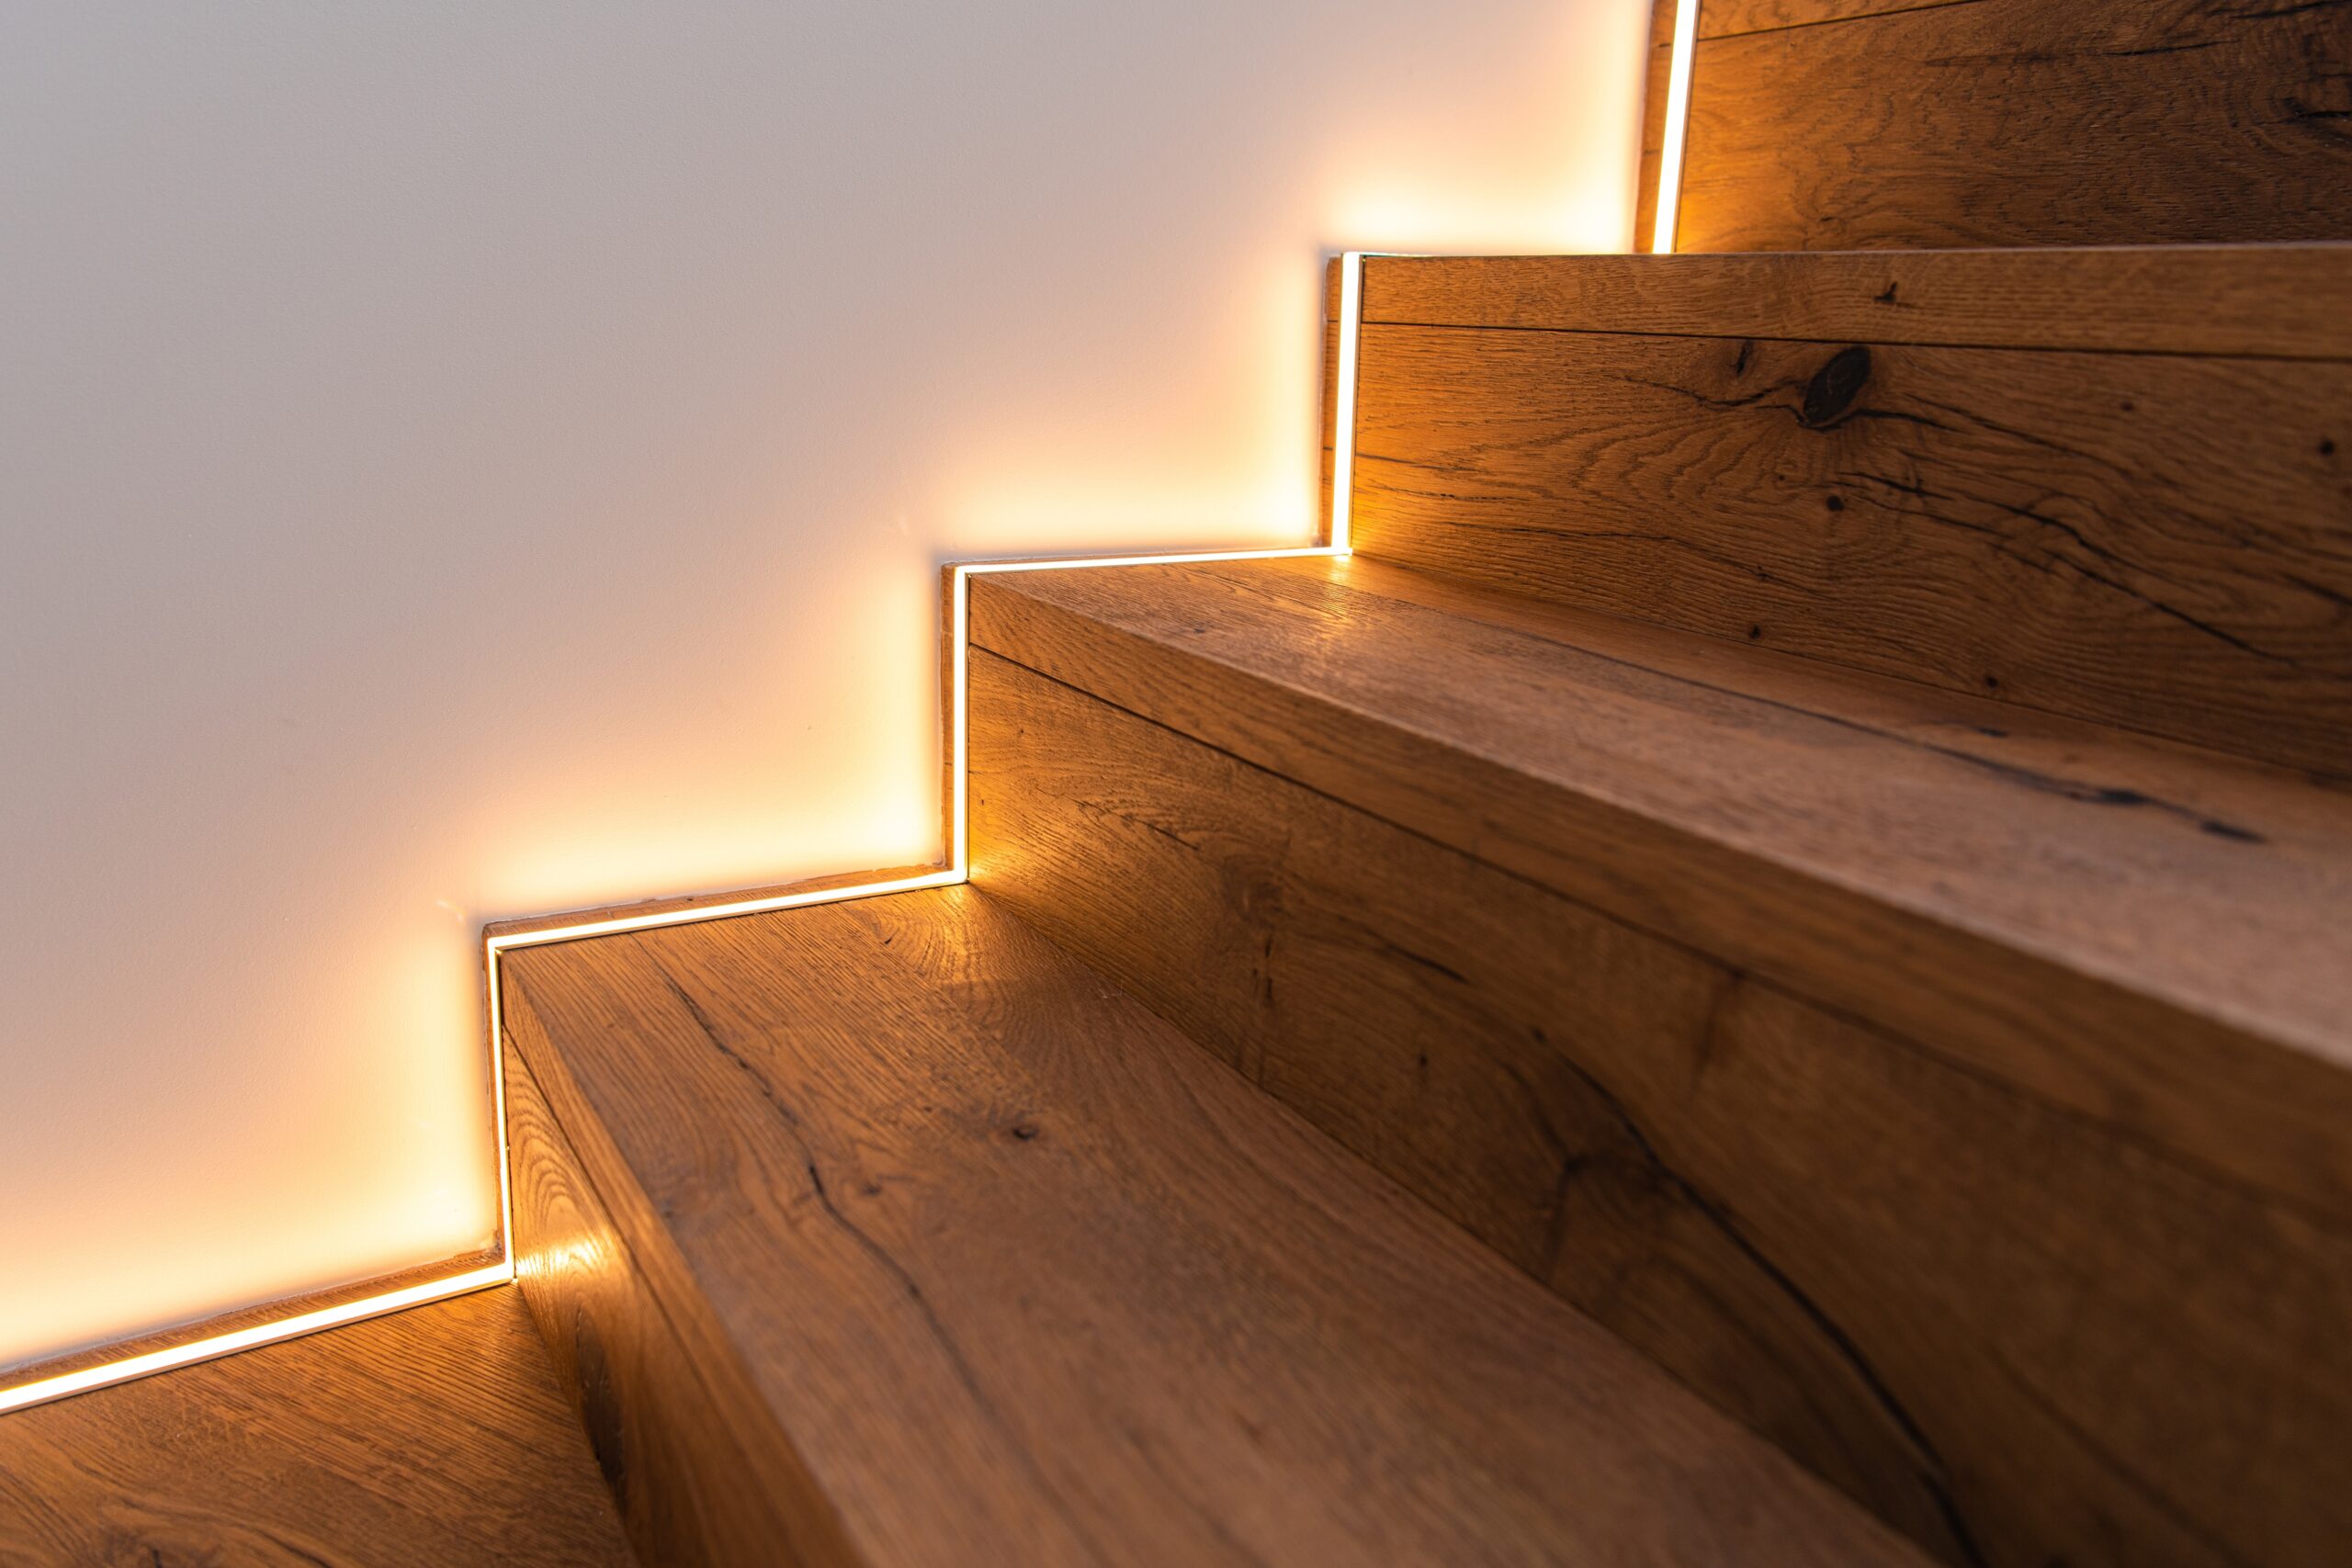
Supporting a Wide Range of Projects
Our design and planning support services are suitable for:
Home Extensions: Creating additional living space while ensuring layouts, structure and design work seamlessly together.
Structural Alterations: Removing walls, opening up rooms and reconfiguring layouts with the appropriate engineering support.
Open-Plan Living Projects: Transforming disconnected spaces into practical, modern environments designed around the way you live.
Property Refurbishments: Supporting renovation projects with the drawings and technical information required before construction begins.
Loft Conversions & Home Improvements: Helping homeowners maximise existing space through thoughtful planning and expert guidance.
One Point of Contact Throughout
Coordinating architects, engineers, contractors and suppliers can quickly become overwhelming. At Angel Interiors, we help simplify the process by bringing everything together under one experienced team.
By managing communication between all parties, we create a smoother project journey while ensuring design, planning and construction remain aligned from the outset. This approach saves time, reduces stress and provides greater confidence throughout the project.

Our Installation & Renovation Services
Expert craftsmanship across kitchens, bathrooms, tiling and complete property transformations.
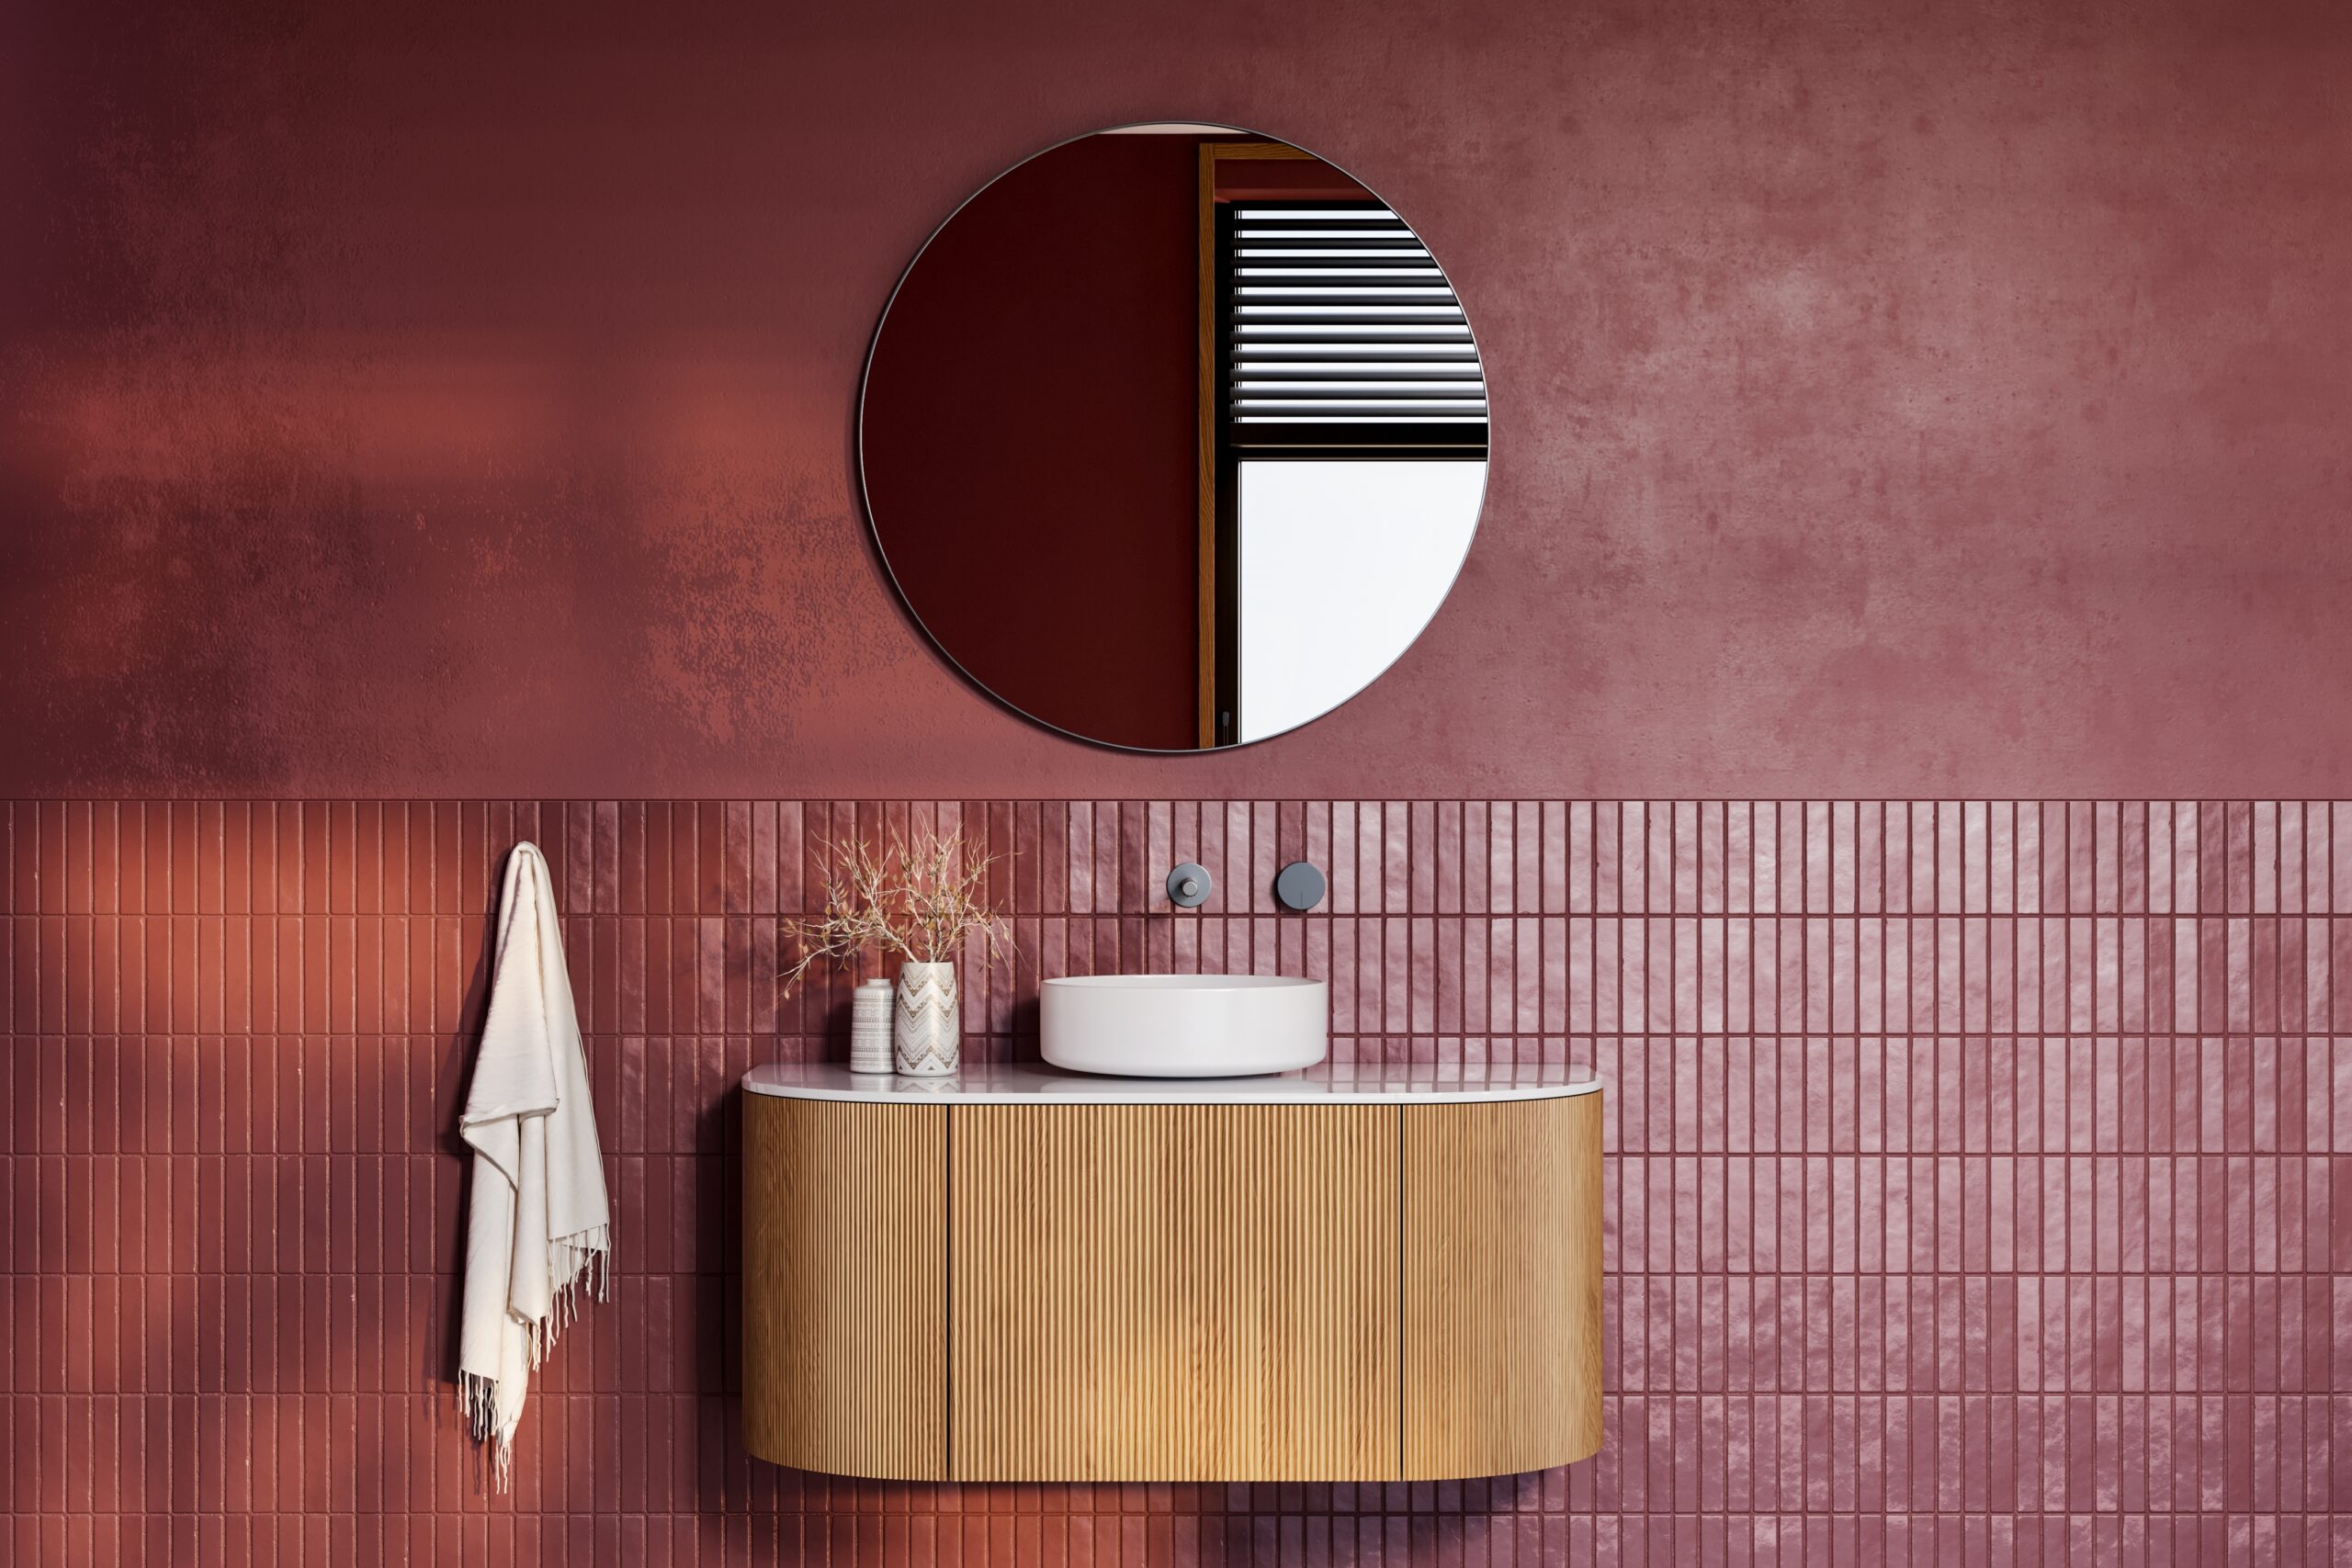
Professional Tiling
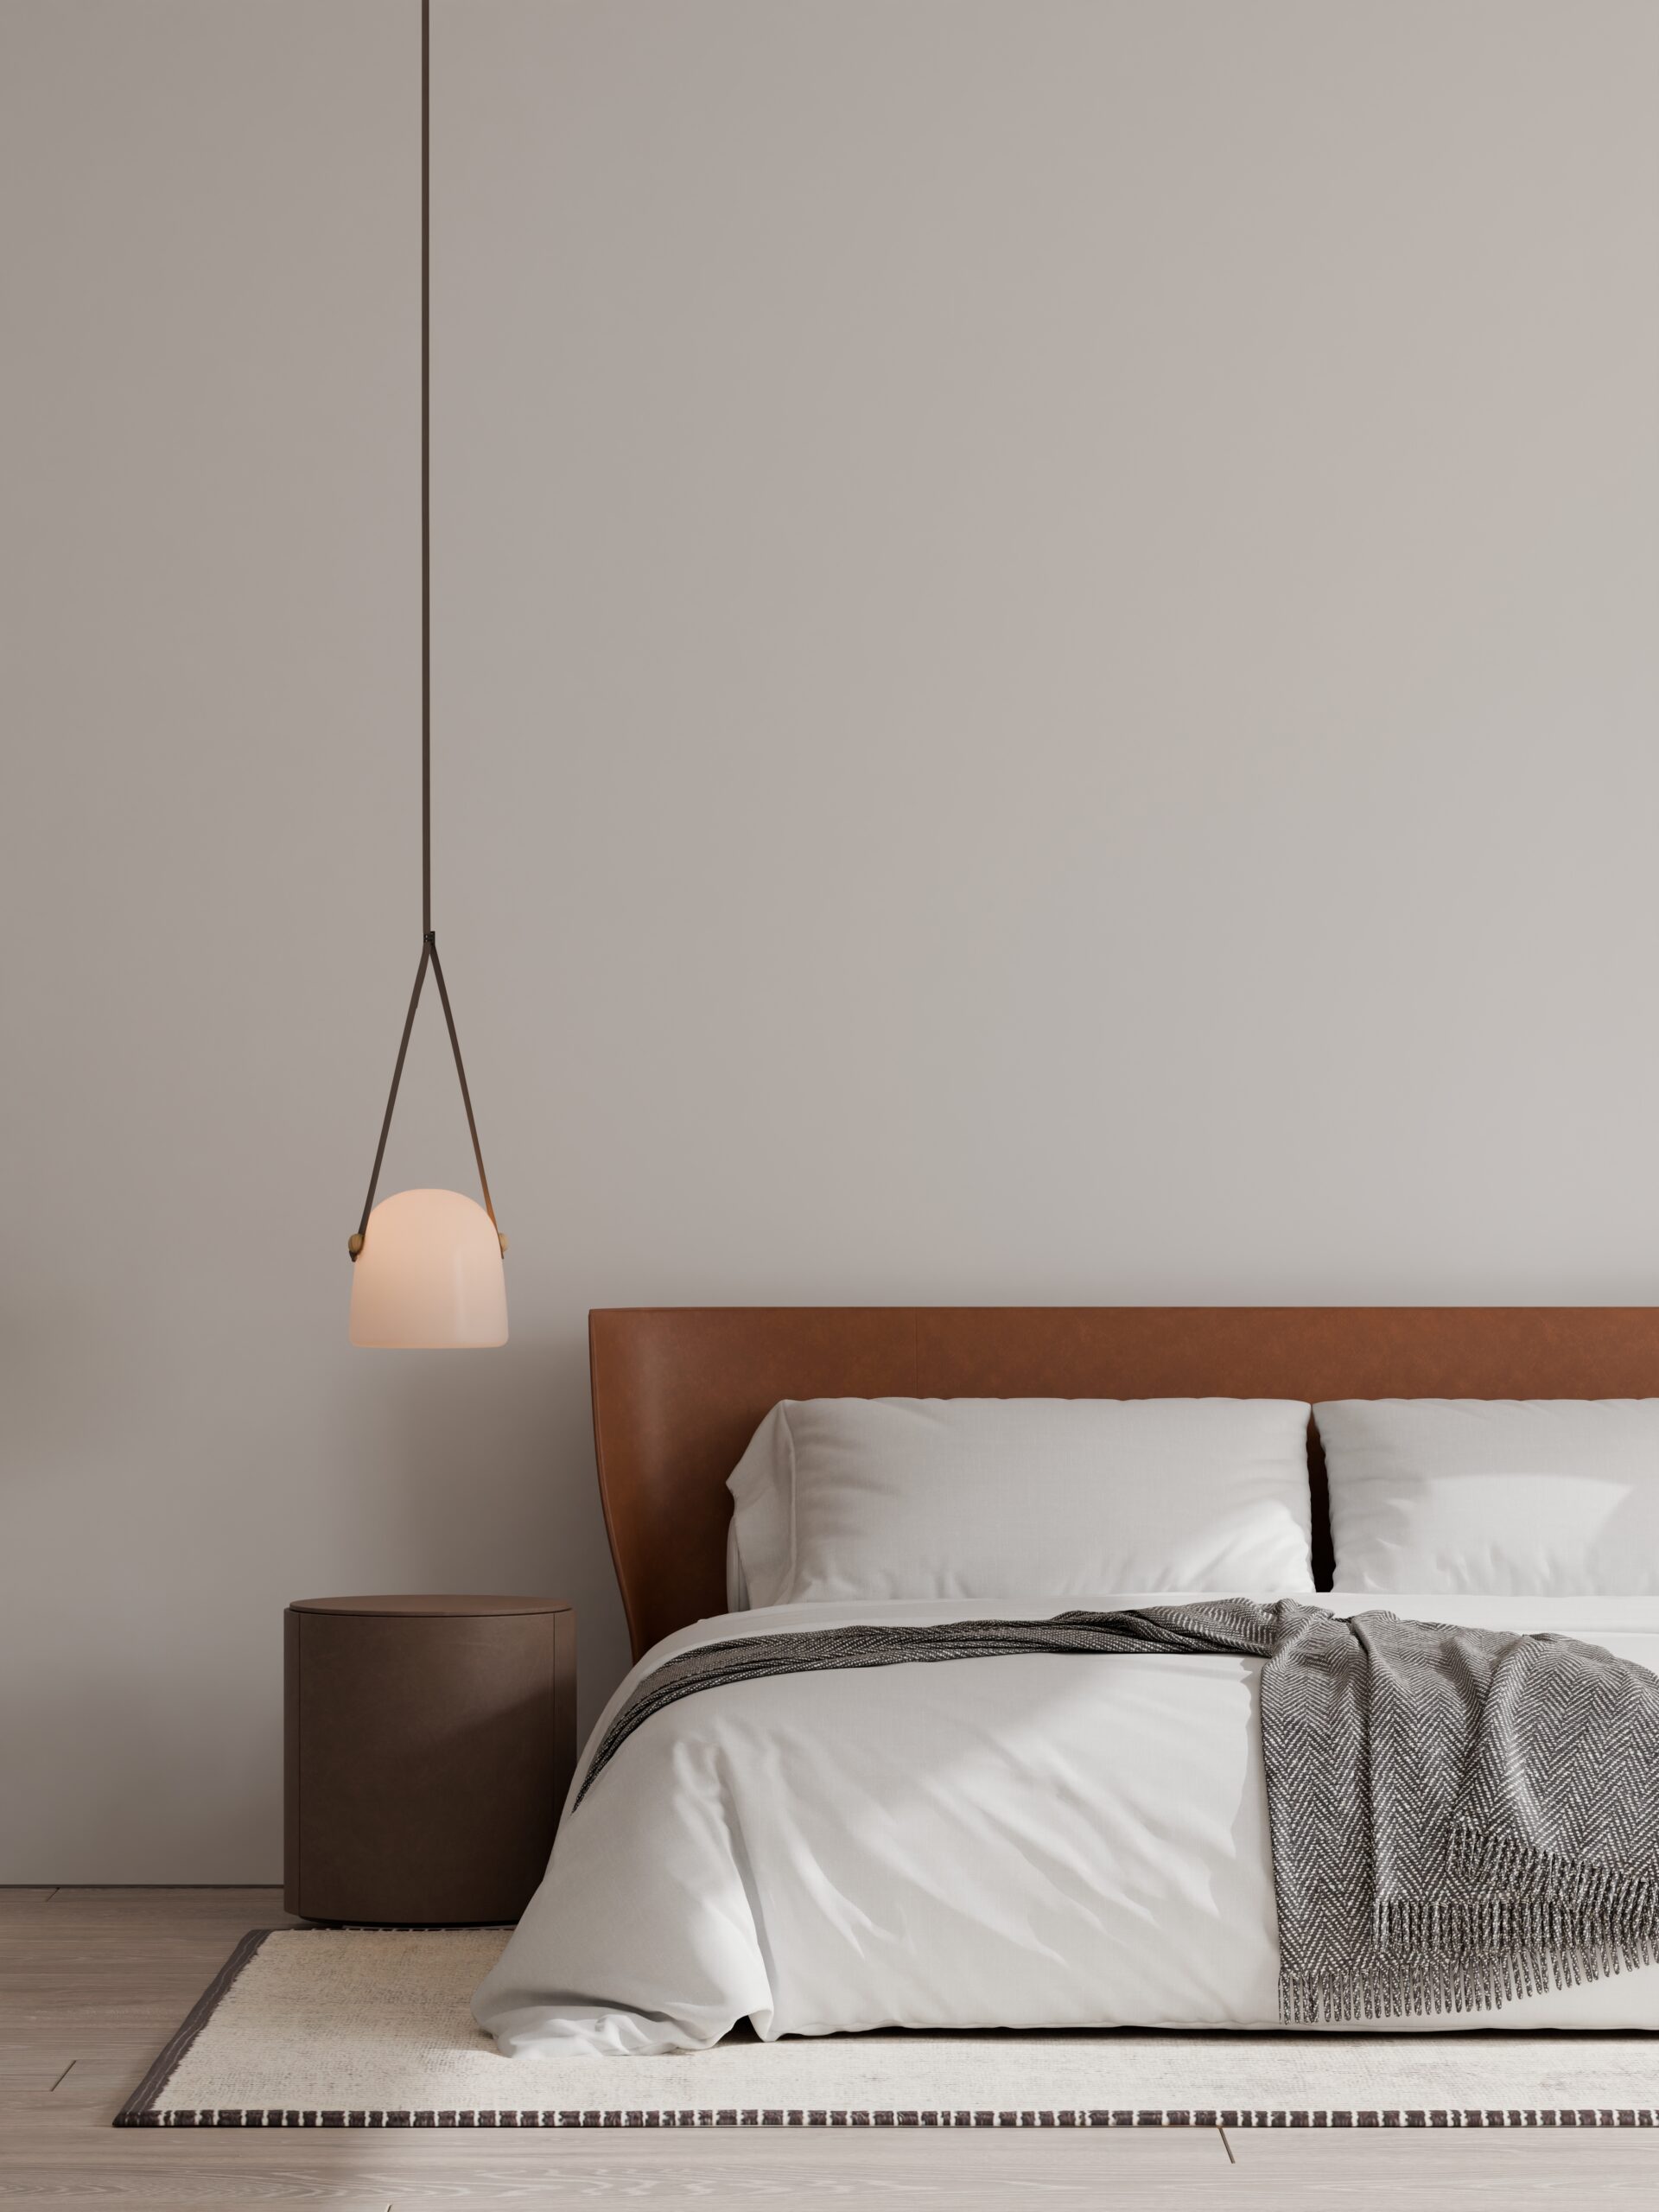
Property Refurbishment
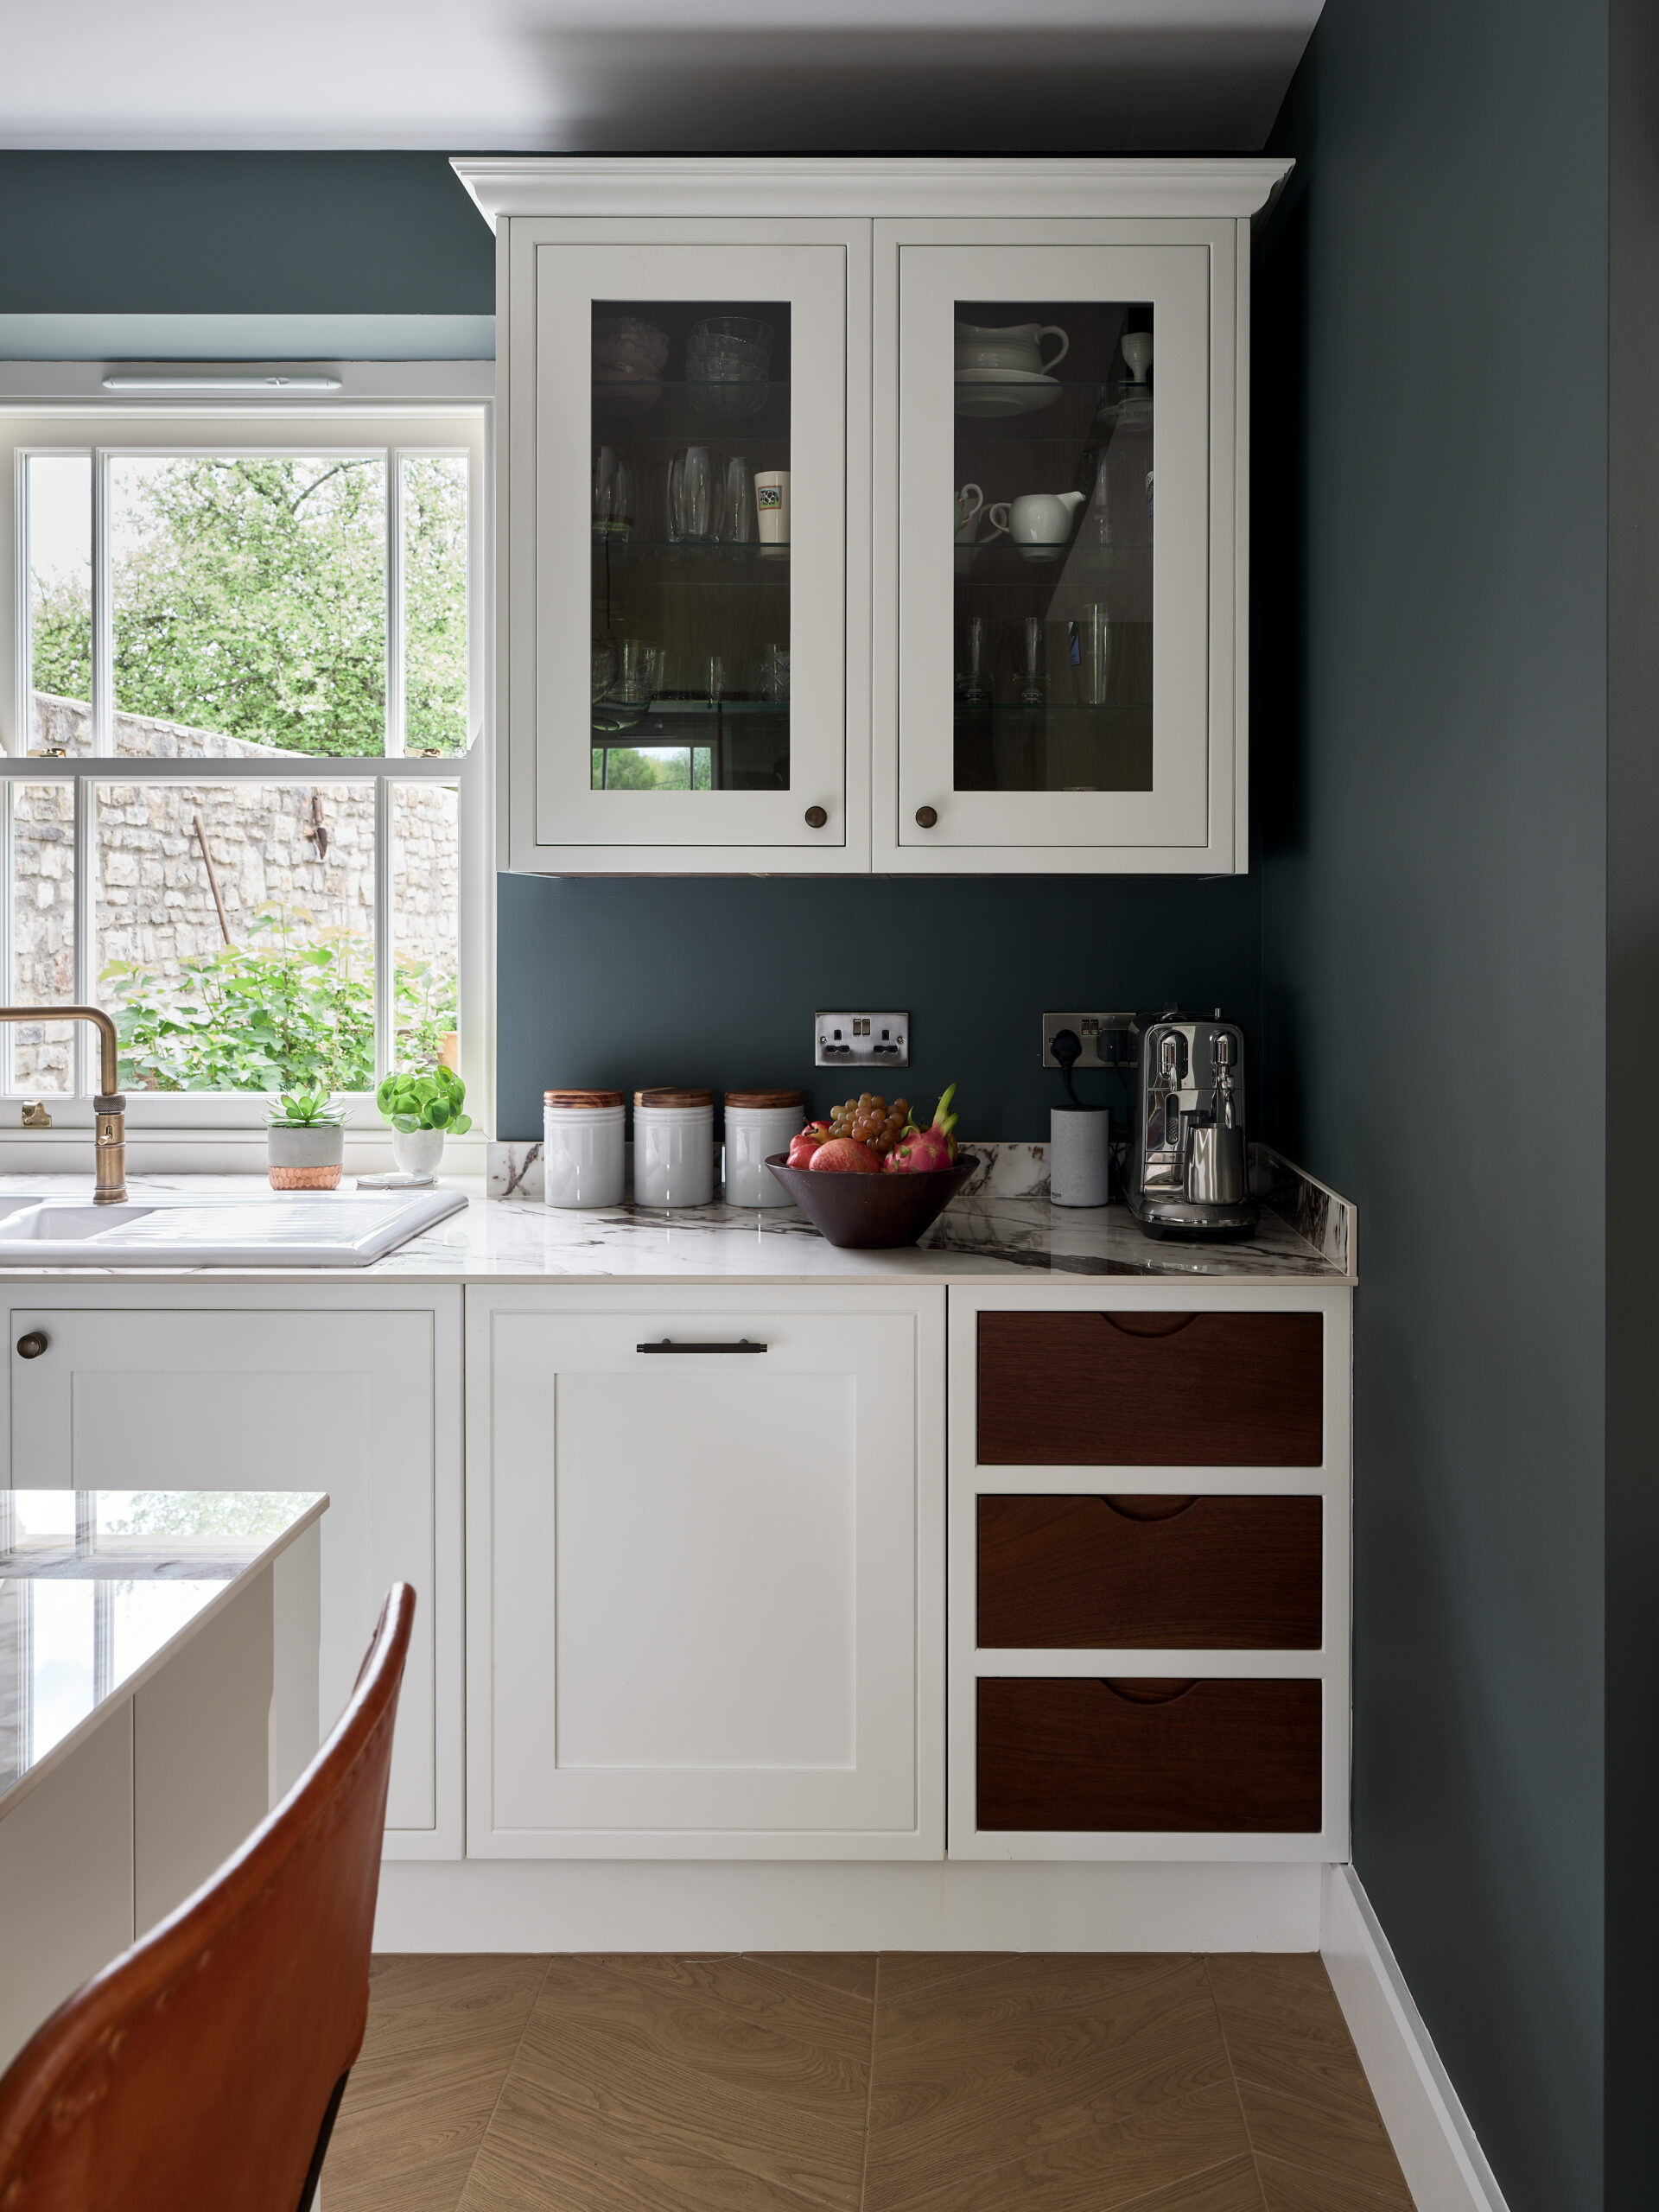
Kitchen Installations
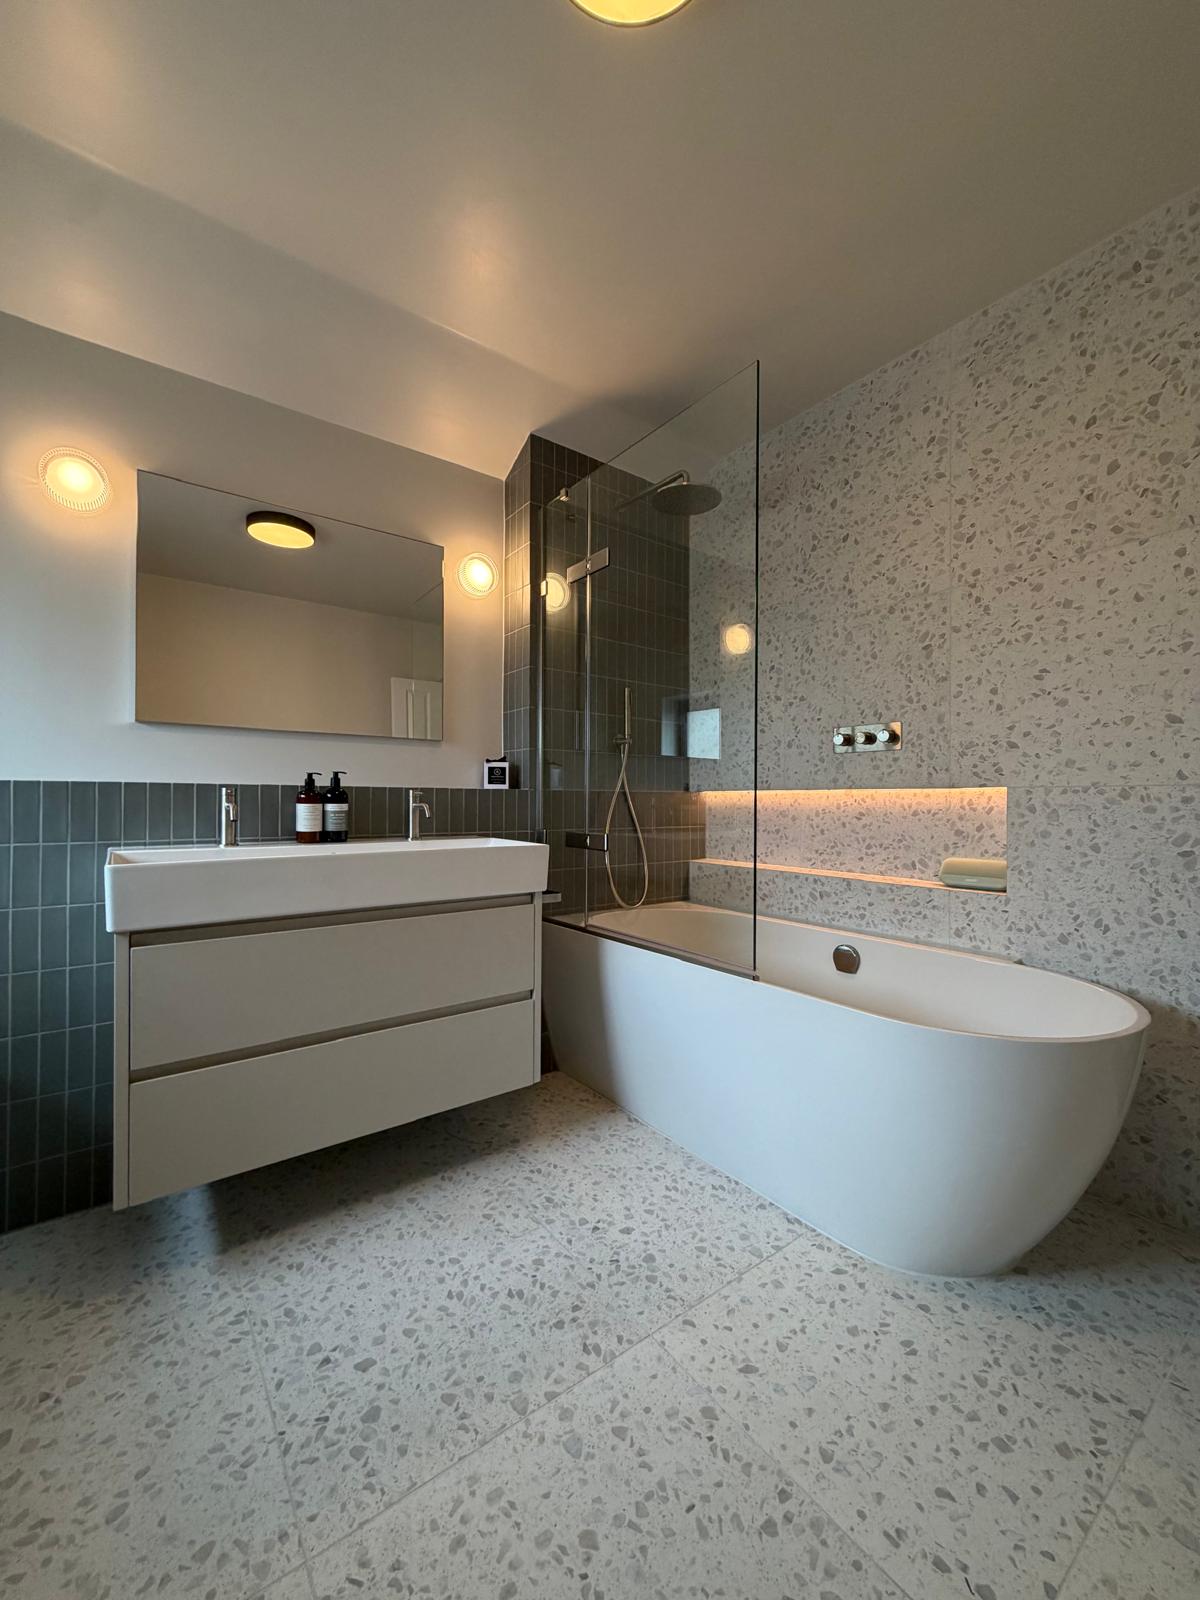
Bathroom Installations
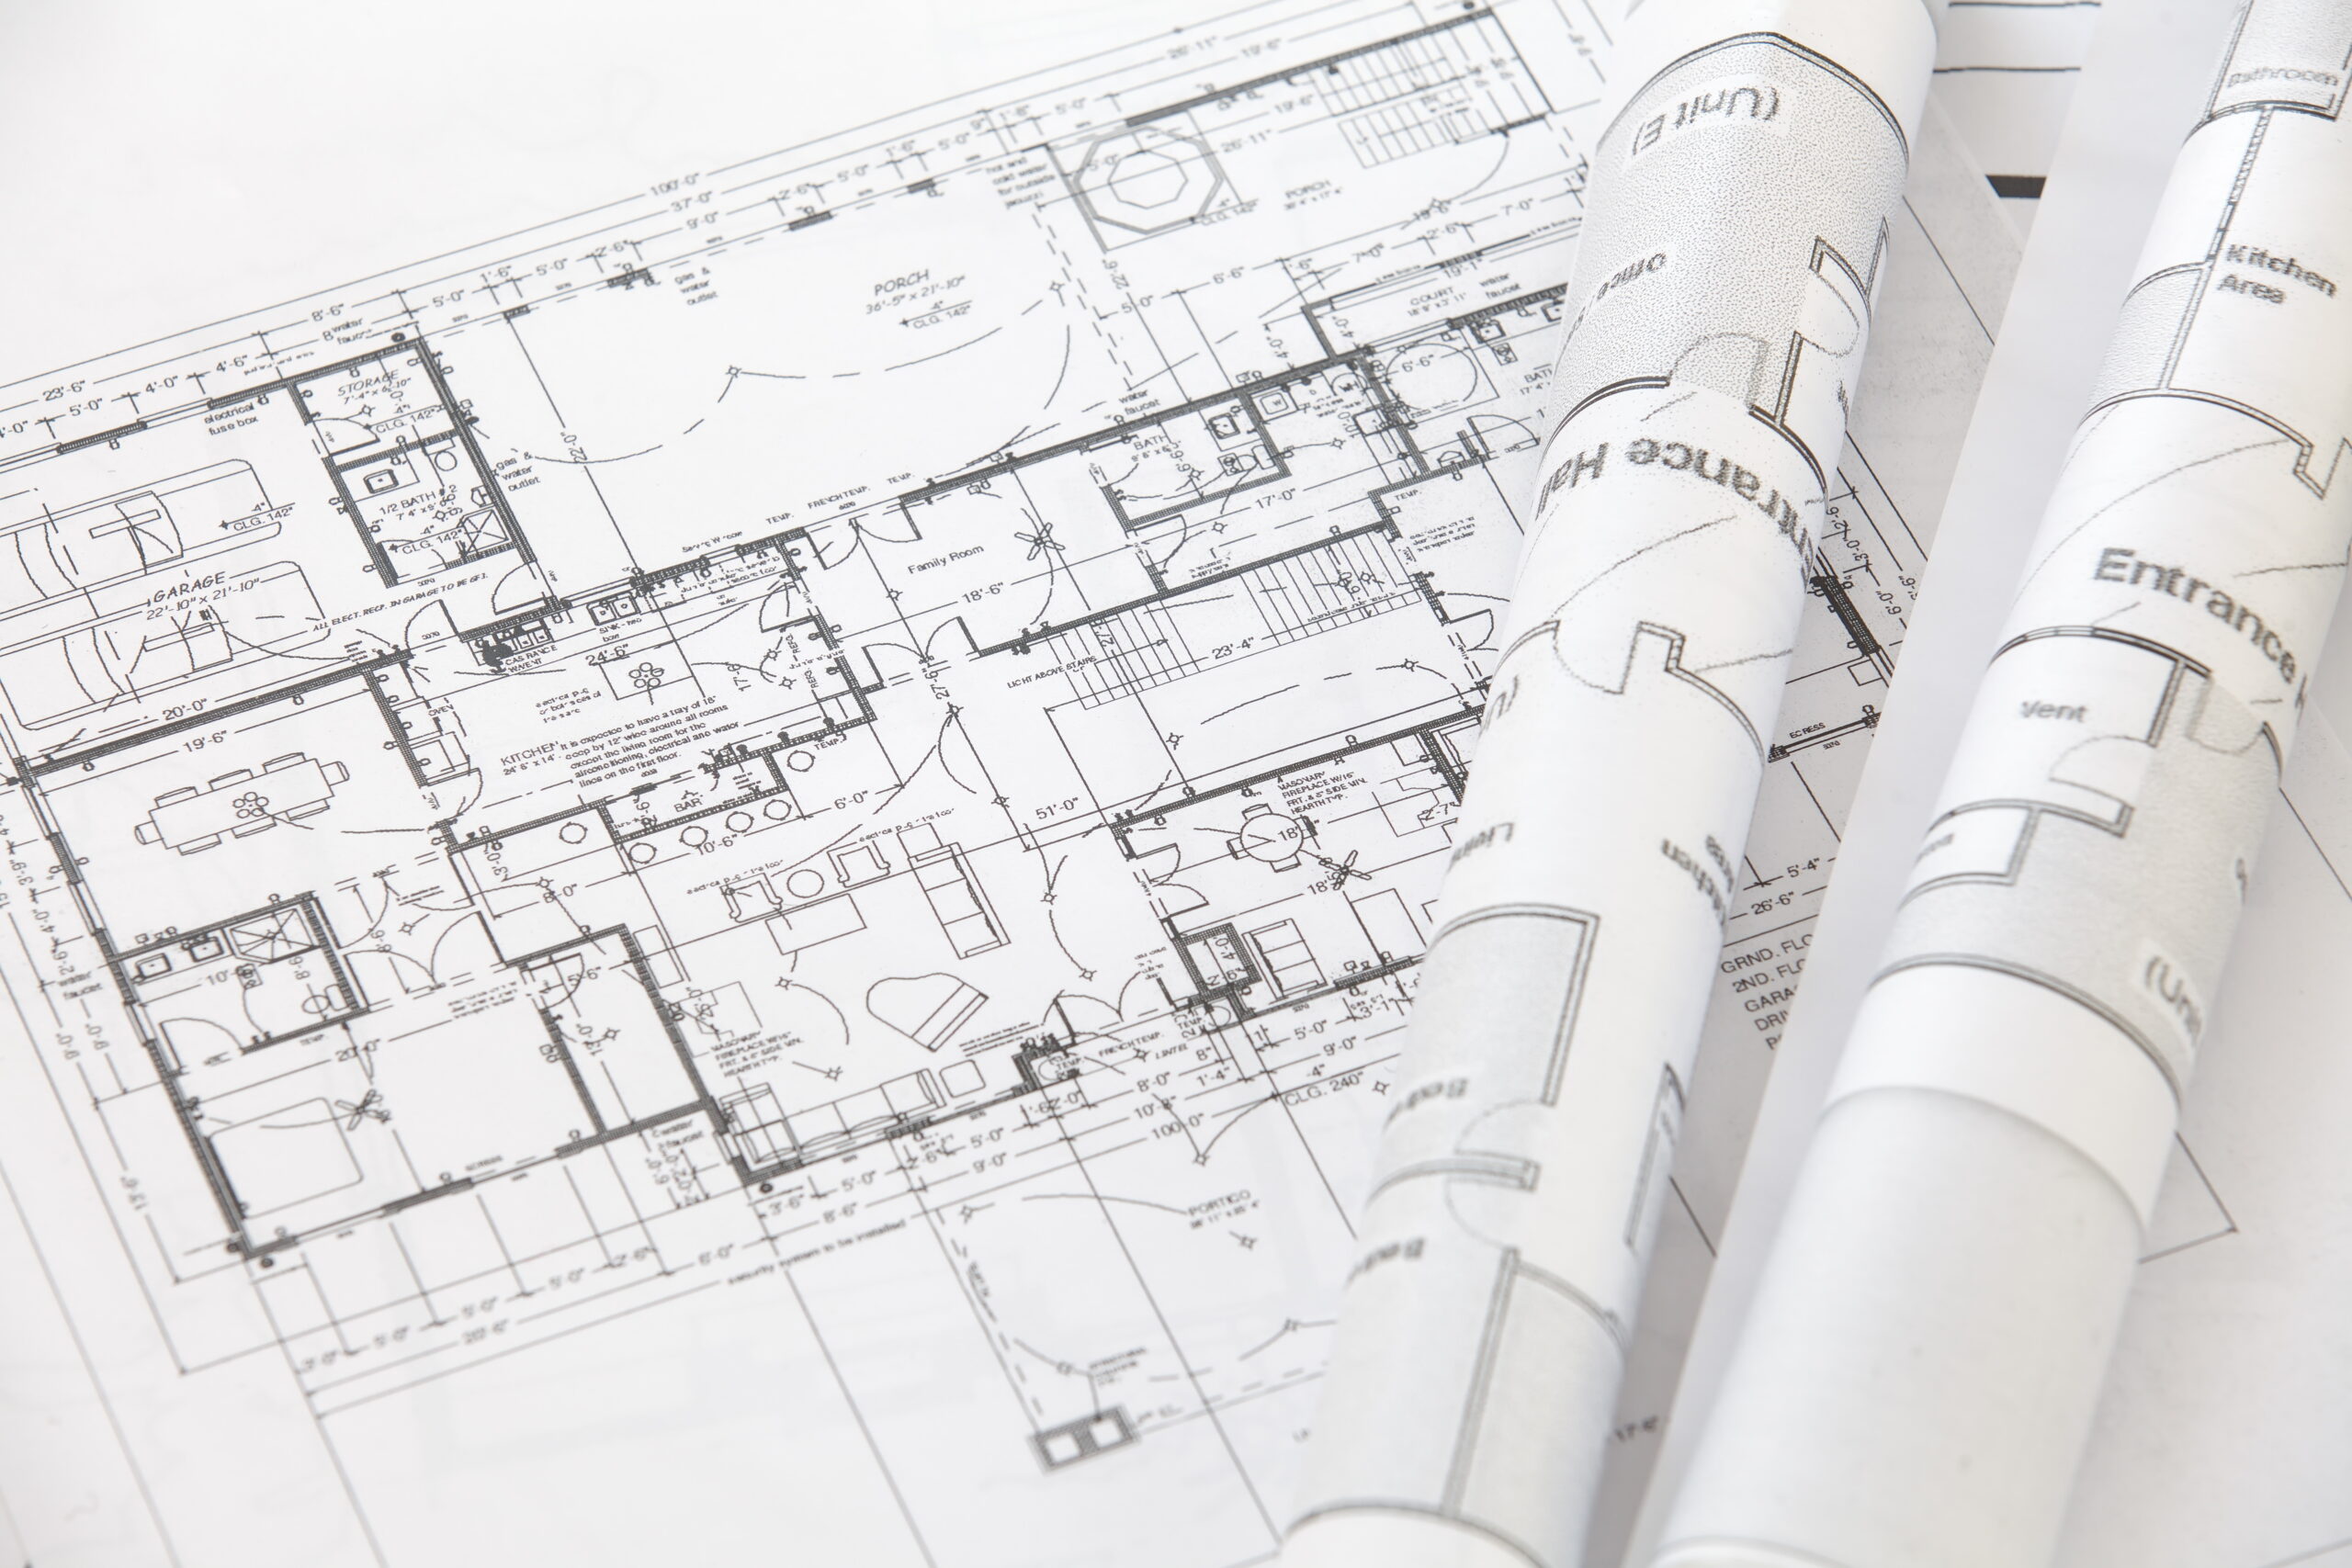
Design, Planning & Structural Support
Why Angel Interiors For Installations.
Complete Service: From installation to full renovation projects, we manage every stage.
All Trades Under One Roof: Plumbing, electrics, tiling, decorating and more.
Experienced Project Management: Clear communication and coordinated delivery throughout.
Skilled Craftsmanship: Experienced professionals committed to exceptional workmanship.
Trusted & Reliable: A reputation built on quality, recommendations and repeat clients.
Residential & Commercial Projects: Supporting homeowners, landlords, developers and businesses.
